Architecture & Interior Studio
We design buildings, not just spaces
We design, draft, and build architectural concepts — from first sketch to final structure.

50+ Amazing projects brought to life


by the numbers
Numbers That Define Our Work
Every number reflects years of careful design, honest work, and satisfied clients.
Projects Delivered
Satisfied Clients
cities served
Years of Experience
Our services
explore our core services
Thoughtful design services spanning structure, space, and everything in between, project after project
01/
Architectural Design

site planning

Structural Layout

3D Modeling

Elevation Design

Zoning Review

Construction Docs

02/
Interior Design

Layout Planning

Material Selection

Furniture Sourcing

Color Palettes

Lighting Plans

Final Styling
03/
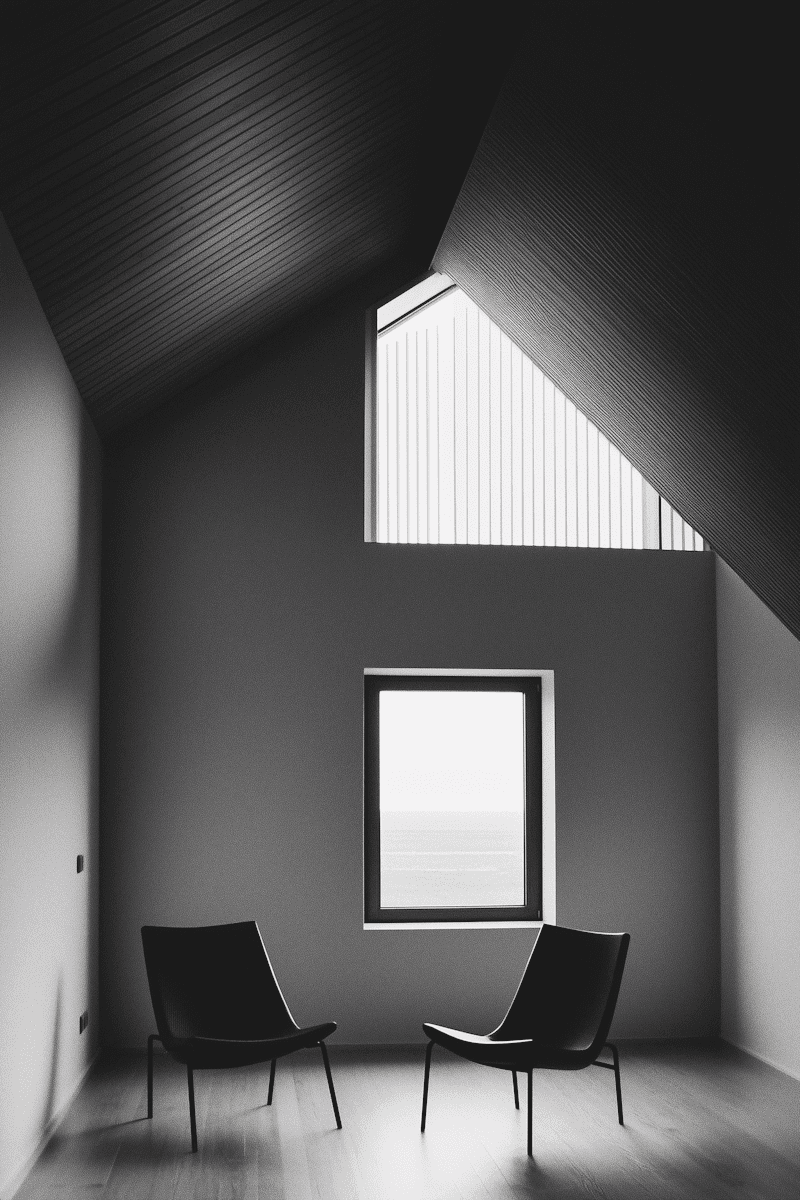
3D Visualization

Concept Renders

Interior Walkthroughs

Exterior Renders

Material Studies

Animation

Mood Boards

04/
Renovation & Consulting

Site Assessment

Cost Estimation

Feasibility Studies
Permit Support

Project Timeline

Design Review

From first sketch to final finish — we handle it all.
why us?
What Makes Us Different
From first sketch to final handover, we focus on clarity, craftsmanship, & lasting results.

[01]
Purpose-Driven Design
Every project starts with intent — form and function shaped around real needs.

[02]
A Guided, Clear Process
From first sketch to final walkthrough, we're with you at every stage.

[03]
Precision & Lasting Craft
Structure, materials, and finish — every detail held to a high standard.

[04]
Timelines We Actually Keep
Clear planning and steady execution keep every project on track.

[05]
Guided by Real Expertise
A skilled team with years of experience in architecture and interior design.

[06]
Pricing With No Surprises
Transparent costs from day one — no surprises, no hidden fees, ever.
Our projects
Spaces We've Brought to Life
Every project reflects the same care, structure, & attention to detail we bring to all our work
A few favorites from projects we've brought to life.

who we are
A small studio with big ideas about how spaces should feel and function."
how we work
Crafting Ideas Into Spaces
A clear, thoughtful process guiding every project from first conversation to a finished space."

[01]
Discovery
Understanding your vision, goals, and site through detailed consultation.

[02]
design
Sketches, layouts, and design concepts tailored to your project's vision.

[03]
refine & deliver
We revise based on feedback, then guide the project through to completion.
what our clients say
Client Stories Worth Sharing
Honest feedback from clients who trusted us to bring their vision to life.


Working with Strataa felt effortless from start to finish they understood our vision & delivered beyond expectations.

ORION CALDWELL,
Home Owner


Their attention to detail made a complex renovation feel simple. The finished space exceeded everything we imagined.

Maria Ellison
Business Owner
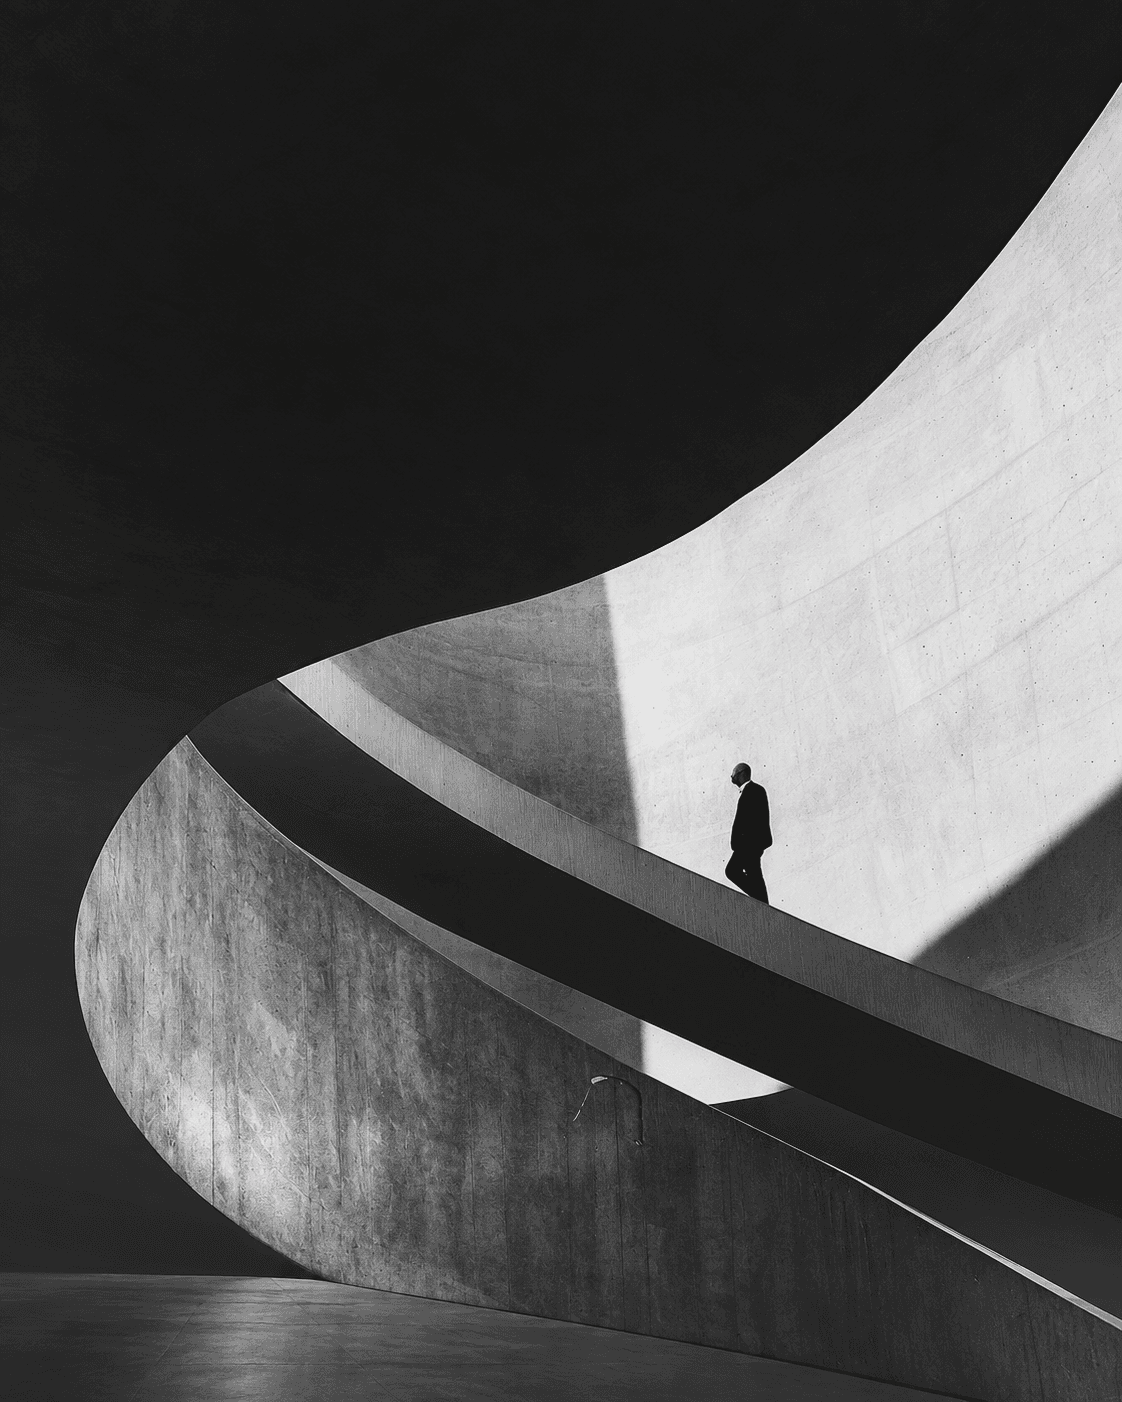
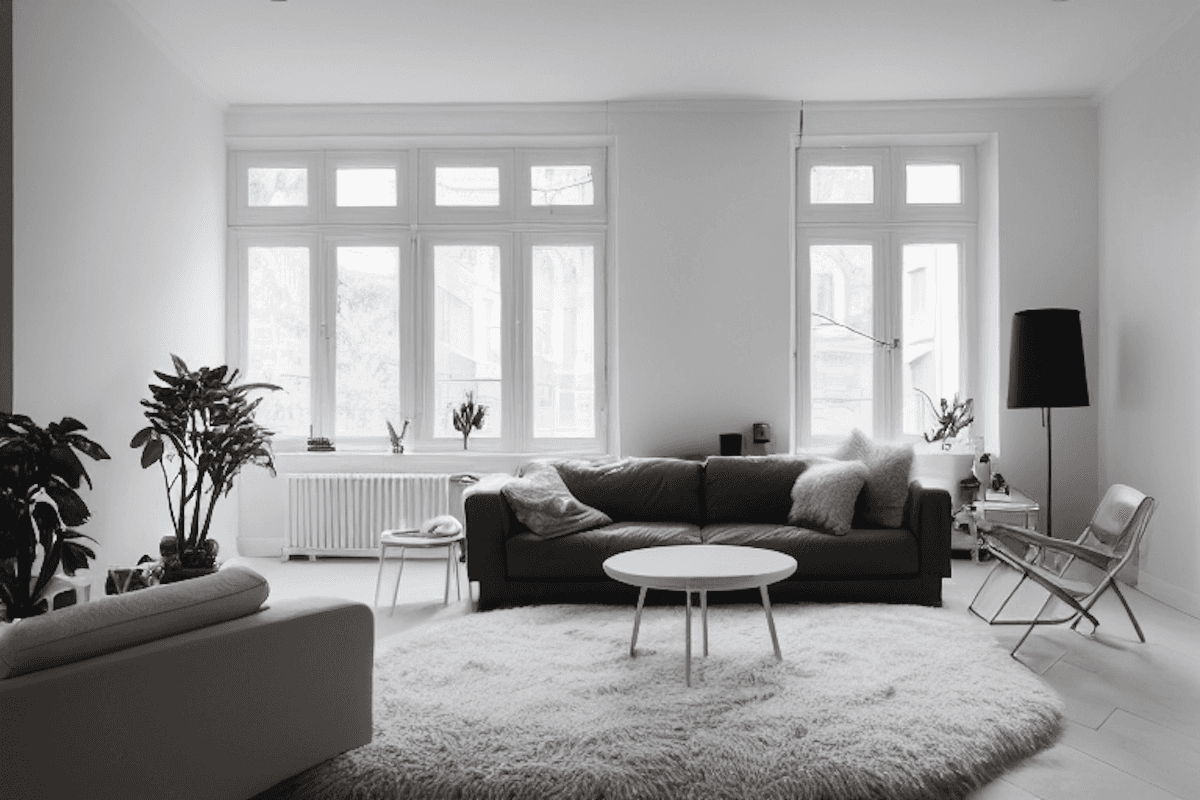
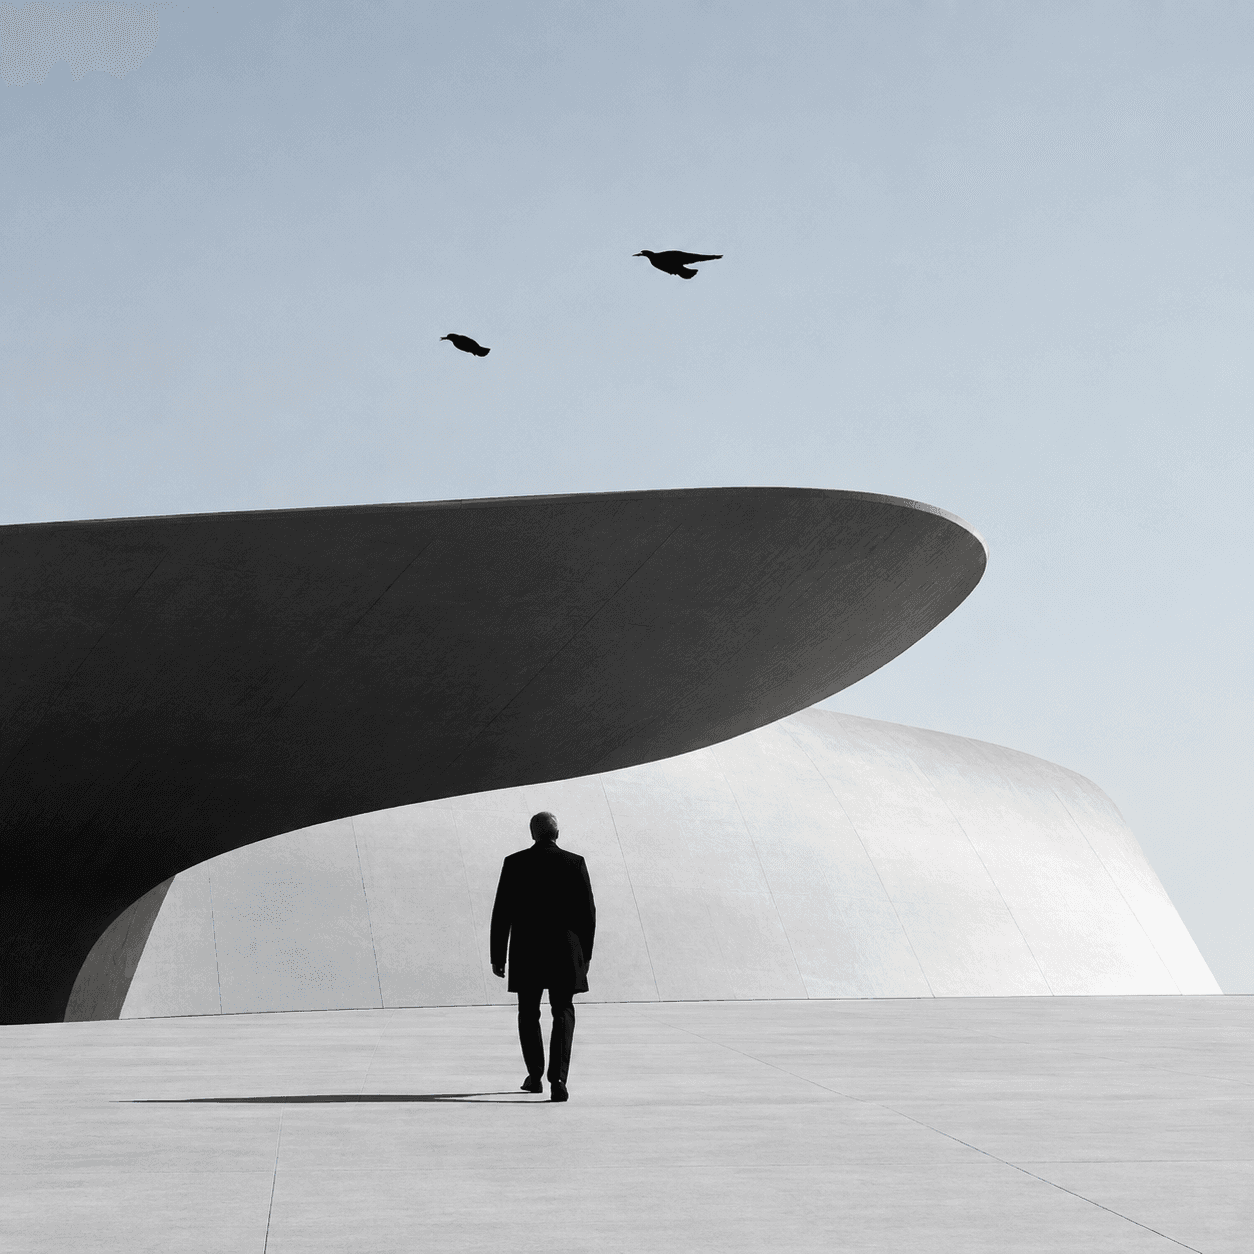
our gallery
Inside the Spaces We've Built
A closer look at the details, materials, and moments that define the spaces we design.



From Our Journals
Explore Our Latest Articles
Thoughts on design, process, and everything we learn while building spaces for our clients.
A few thoughts we've shared along the way.